Herringbone Floor Fitter Essex — The Pattern That Makes Rooms (and Fitters) Work Hard
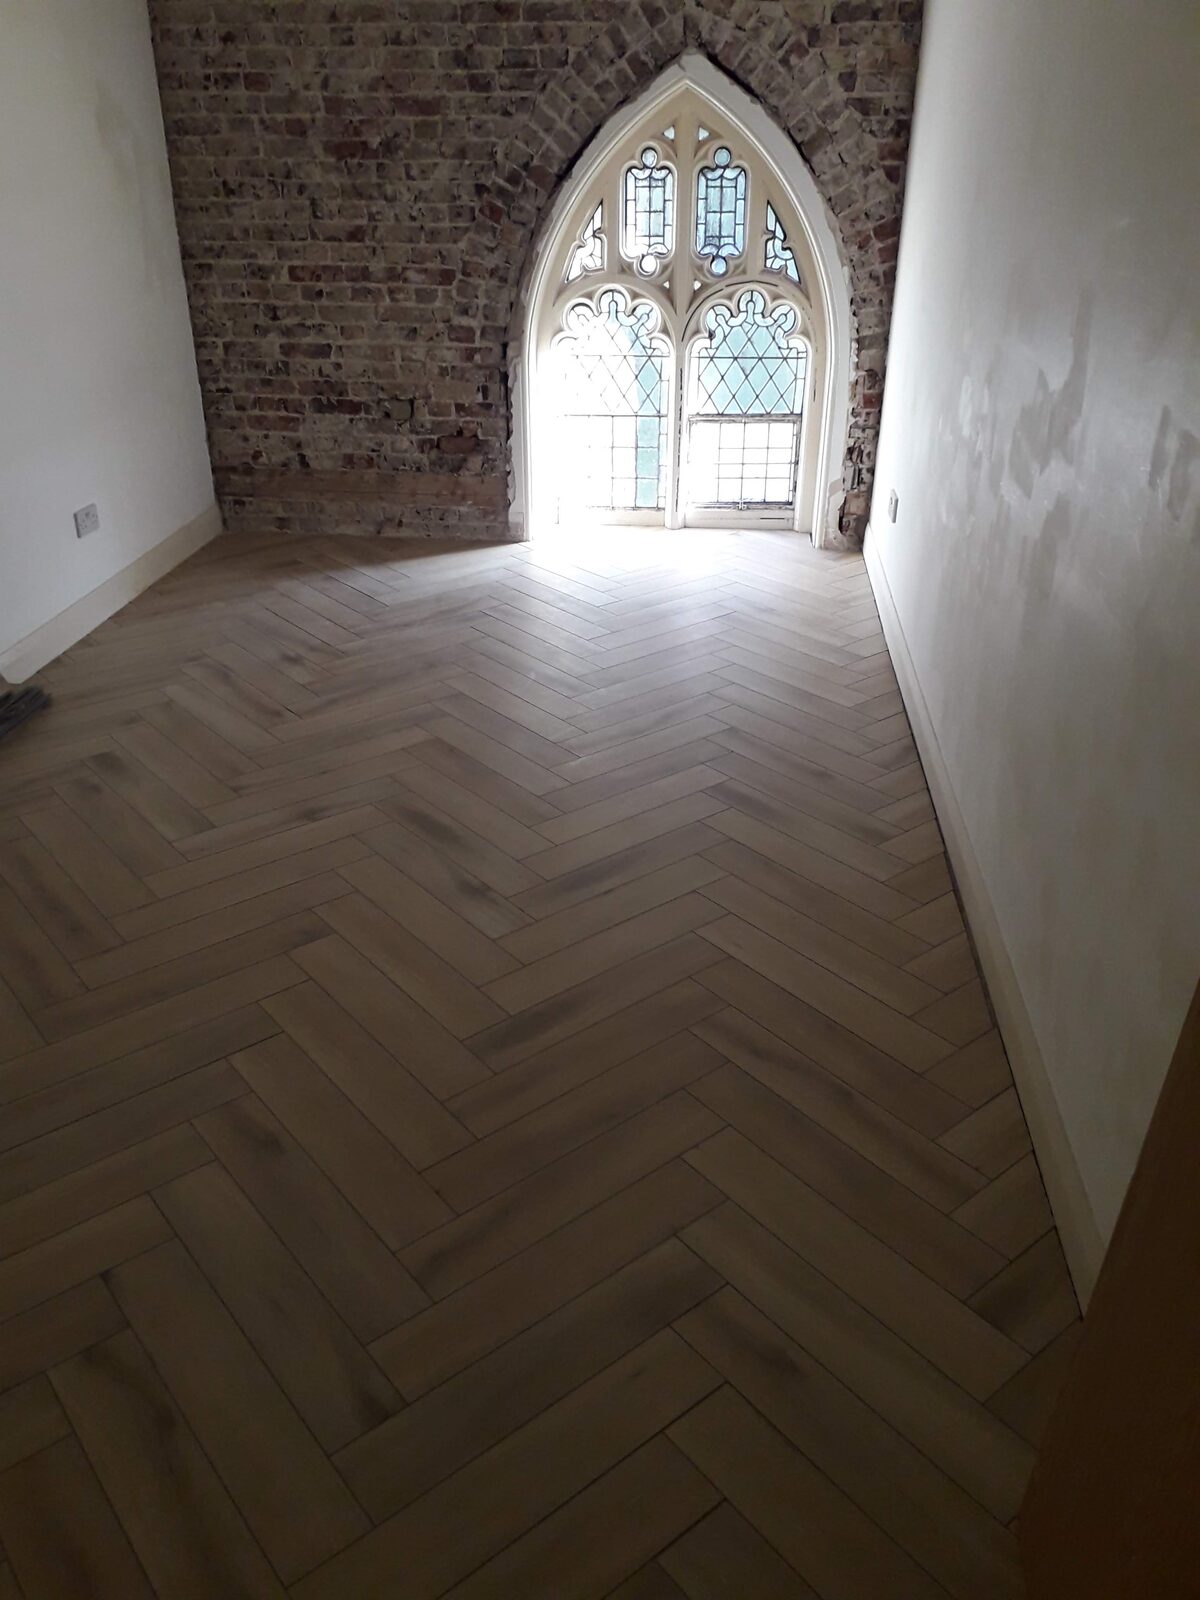
Herringbone floor fitter Essex is a search I see more and more — and I'm glad about it. It's the most unforgiving pattern in flooring, and it rewards being done properly.
I'm Graham Holmes. I've been fitting floors in Essex since 1982. Herringbone — both engineered oak and LVT — makes up a healthy slice of my work these days. Here's what every Essex homeowner should know before they book a fitter.
What Exactly Is Herringbone?
The pattern you're imagining is almost certainly the V-shaped zigzag you see in Victorian hallways and upmarket restaurants — each plank or tile laid at 45 degrees to the room and at 90 degrees to its neighbour, forming an interlocking arrow shape.
Two variations you'll encounter:
- Herringbone: Each piece set at 45° to the room's main axis. The classic, most dramatic version.
- Chevron: Planks are cut at an angle at each end so the tips meet in a sharp V. Crisper and more contemporary.
I'm asked about both regularly. They're not interchangeable, and the setting-out differs. For most Essex hallways, living rooms and kitchens, herringbone is the one people want — and the one I fit most often.
Why It's Harder Than a Straight Lay
A standard plank floor goes down in rows. If one row drifts a touch, you compensate on the next. With herringbone there is no row-by-row correction.
You establish a centre line — a chalk line precisely down the geometric middle of the room — and that line is the spine of the whole job. Every single piece locks back to it.
Get the centre line wrong by 2mm, and by the time you reach the skirting boards you've got a pattern that looks like it was fitted on a rocking boat. There's no covering it up.
Here's how I set out a herringbone floor:
- Find the true centre of the room — not the visual centre, the actual geometric midpoint. In older Essex houses, these are often different things.
- Dry-lay the first section — before a drop of adhesive goes down, I set pieces out in both directions to see how the pattern lands at walls and doorways.
- Establish the 45° spine — the centre line runs at 45° to the longest wall, but there's a judgement call based on sight-lines from the main doorway.
- Bond from the centre outward — never start herringbone in a corner. By the time you reach the far wall you'll understand why.
I've set out herringbone in rooms that were rhomboid rather than rectangular — old cottages in Danbury, converted farmhouses near Maldon, a stunning church conversion near Chelmsford. Every room has its own geometry to solve. That's the bit that takes experience.
Engineered Oak or LVT Herringbone: Which Is Right for You?
Both are popular across Essex right now, and I fit both regularly.
Engineered oak herringbone gives you a real wood floor — warm, characterful, each board slightly different. Typical piece size is around 70mm wide by 280–350mm long, glued down to the subfloor. It can be lightly sanded and refinished at least once during its life. In the right room, it's genuinely beautiful.
LVT herringbone is waterproof, slightly warmer underfoot — particularly useful over underfloor heating — and more forgiving in rooms where moisture is a consideration: kitchens, utility rooms, ground-floor extensions. Most LVT herringbone clicks together without adhesive. The setting-out process is identical to engineered oak; the spine and the geometry don't care what the planks are made of.
The honest answer is that budget and room use usually decide it. LVT installs faster and costs less per square metre. Engineered oak costs more and takes longer, but has a depth and warmth that LVT — even good LVT — doesn't quite replicate.
If you're weighing options, the flooring cost calculator on How Much Do I Need is a useful starting point for materials budgeting before you call anyone.
The Subfloor Question (It Matters More Here)
Herringbone amplifies subfloor problems rather than hiding them. I need the base to be flat to within 3mm over 2 metres (roughly 6ft 6in). Anything more than that and the finished pattern telegraphs every dip and hump.
It's fixable — levelling compound or a latex screed will sort most residential floors — but it's worth knowing before we start rather than discovering it halfway through a £1,500 floor. How to prep a subfloor for LVT covers the principles, and they apply just as much to herringbone.
What a Herringbone Fitting Job Covers
When you book me to lay herringbone in Essex:
- Subfloor assessment — I'll tell you upfront if levelling work is needed first
- Full setting-out to the room's actual geometry
- The fit itself — typically a full day for an average room; larger areas or complex architecture take longer
- Fitting of beading, threshold bars and any trims
The flooring material is usually sourced by you — I'm a fitter, not a merchant. I can point you towards suppliers I've used without issue, but the choice is yours.
Where I Fit Across Essex
I lay herringbone floors across Essex — Chelmsford, Maldon, Billericay, Danbury, Wickford, Brentwood, Rayleigh, South Woodham Ferrers and the villages in between. See all Essex flooring services or browse the Chelmsford page if that's where you are.
WhatsApp me with your room dimensions, floor type preference, and any photos — and I'll give you a straight answer.
Frequently Asked Questions
How long does a herringbone floor take to fit?
For an average hallway or living room — roughly 15–25 square metres — allow a full day, sometimes more. Open-plan areas and rooms with complicated architecture take longer. Rushing herringbone is the worst possible thing I could do to it.
What width of plank looks best in herringbone?
Most of what I lay is either 70mm or 90mm pieces. The 70mm feels more traditional — very much like Victorian parquet. The 90mm reads as more contemporary and covers the floor a little faster because there are fewer pieces. Most showrooms only stock certain widths, so availability sometimes decides it.
Do I need a special subfloor for herringbone?
More so than for a straight lay, yes. Flat, dry, and structurally sound are the three requirements. Even a subfloor that's fine for standard plank fitting can cause problems with herringbone if it has undulations you haven't addressed.
Can herringbone go over underfloor heating?
LVT herringbone: generally yes, check the manufacturer's stated temperature limits for the specific product. Engineered oak: yes, with the right species and board thickness. Solid wood: I'd steer you away from it over UFH.
Do you fit herringbone all across Essex?
Yes — from the coast near Maldon right across to Brentwood and Billericay. WhatsApp me and we'll sort the details.
Frequently asked questions
How long does a herringbone floor take to fit?
For an average room of 15–25 square metres, allow a full day, sometimes longer. Large or architecturally complex rooms take more time. The setting-out alone — getting the centre line and the pattern geometry right — is a significant part of the job.
What width of plank looks best in herringbone?
Most herringbone is laid with 70mm or 90mm pieces. The narrower 70mm reads as more traditional (close to Victorian parquet); 90mm is more contemporary. Showroom availability often limits the choice in practice.
Do I need a special subfloor for herringbone?
More so than for a standard straight lay. The floor needs to be flat to within 3mm over 2 metres (about 6ft 6in). Herringbone amplifies subfloor problems rather than hiding them. Levelling compound or screed can address most issues, but it's worth knowing before the job starts.
Can herringbone go over underfloor heating?
LVT herringbone can work well over UFH — check the manufacturer's stated temperature limits. Engineered oak can also work over UFH with the right board thickness and species. Solid wood over UFH is something I'd advise against.
Do you fit herringbone floors all across Essex?
Yes — Chelmsford, Maldon, Billericay, Danbury, Brentwood, Wickford, Rayleigh, South Woodham Ferrers and the surrounding villages. WhatsApp me with your room dimensions and floor type preference and we'll go from there.
Want a hand with your floors?
Message Graham on WhatsApp with a few details about your rooms and what you’re after.
More flooring guides
Which flooring type is best? LVT, Laminate, Real Wood. After 40 years my answer is this!
LVT, laminate or real wood? A full side-by-side comparison chart, plus why herringbone can cost a fortune in wastage. The honest verdict from a fitter of 40+ years.
Wood FloorsEngineered Wood Floor Fitter Chelmsford — You Want It Done Once, Not Twice
Engineered wood flooring is one of the most satisfying things to get right — and one of the most expensive things to get wrong. If you're in Chelmsford or nearby, here's what fitting it properly actually looks like.
CarpetCarpet Fitter Basildon: What to Expect When You Book the Right One
Booking a carpet fitter in Basildon is easier when you know what to look for. Here's what 40-odd years of fitting floors in Essex has taught me.