Engineered Wood Floor Fitter Battlesbridge SS11 — Why the Subfloor Is Half the Job
Engineered Wood Floor Fitter Battlesbridge SS11 — Why the Subfloor Is Half the Job
If you live in or near Battlesbridge (SS11) and you're considering engineered wood floors, I'm going to start with something most fitters skip over: what's underneath. Because in this part of Essex, that's where a job either goes brilliantly or quietly fails three months later.
Battlesbridge is a village of contrasts — older brick-built cottages near the antiques centre, post-war semis along the main road, and newer builds closer to the Wickford edge. Every property type has its own subfloor story, and engineered wood is unforgiving of anything wet, soft, or uneven.
I've been fitting floors across Essex since 1982, and Battlesbridge is one of the villages I cover regularly. Once you know the housing stock, you can usually read a subfloor before you lift a plank.
Why Engineered Oak Suits This Part of Essex
Engineered oak is the most popular wood floor I fit in this part of Essex. It handles the humidity changes that older brick-and-flint properties bring better than solid wood. It's also more dimensionally stable than laminate on subfloors that aren't dead level — and around Battlesbridge, that matters.
The cottages near the antiques centre date mostly from the late 19th and early 20th century. They have character, but they also have subfloors that have settled at their own angle over a century. Engineered boards — typically a 4–6mm hardwood veneer bonded to birch plywood — can tolerate a lot of that movement without cupping or gapping the way solid wood does.
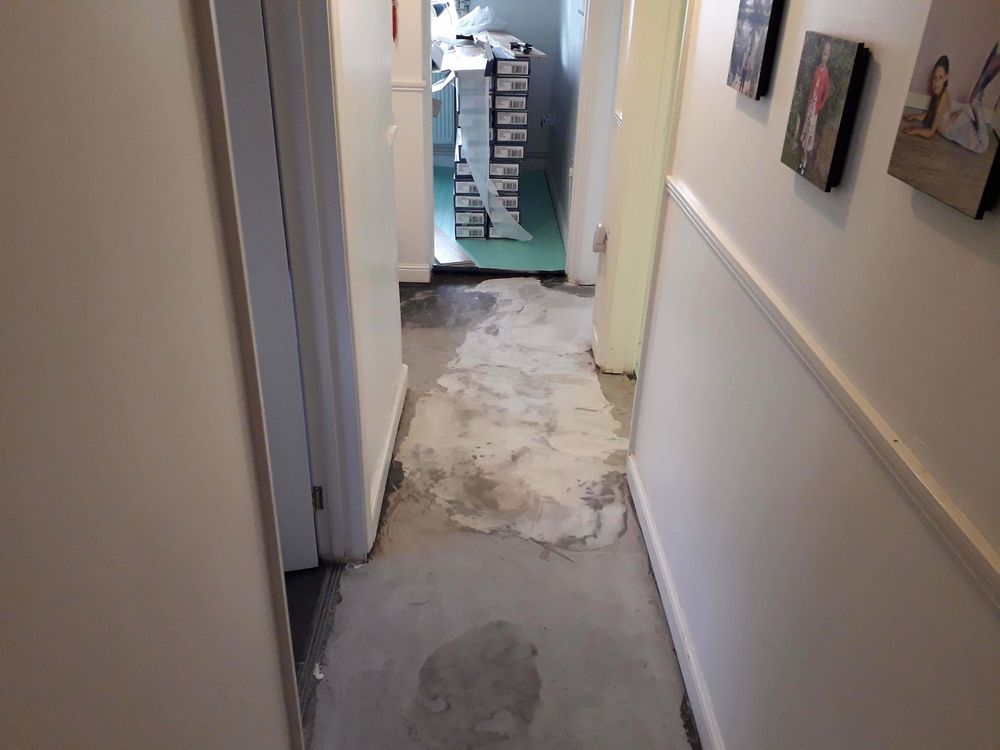
The 1950s and 60s semis along the main road, and similar streets further into the Wickford and Runwell edges, are a different picture. Many have solid concrete slabs at ground floor level. Engineered wood can go directly onto concrete — glued down or floated on a suitable underlay — but the moisture reading has to come first. Every time.
What the Subfloor Actually Looks Like Around Here
Most homes in the Battlesbridge area fall into three categories when I come out for a first look:
Timber joists (pre-1960s) — The boards often bounce a bit. Before fitting engineered wood, I check joist spacing, nail down anything loose, and fill movement gaps. More than 3mm flex across a 1.8m span, and we talk about a plywood overlay first.
Concrete slab (1960s–80s) — The main risk is moisture. I'll always use a damp-proof membrane under a floating installation. On a glue-down job, I use a flexible wood adhesive that has a built-in DPM element. I've seen boards buckle in Runwell and Rettendon (CM3) where this step was skipped — it's not optional.
Existing floor coverings — Old ceramic tile, hardboard, chipboard: each needs its own treatment. Ceramic tile can often stay if the adhesion is solid; I go over it with a self-levelling compound to iron out the grout lines. Hardboard and old chipboard usually come up. It adds half a day, but it's the right call.
If you've got underfloor heating — more common in newer Battlesbridge builds — engineered wood still works, but board width matters. Narrower boards (under 150mm wide) move less across their width, which means less stress on the pipework below.
What Fitting Day Looks Like
Acclimatisation — Boards need 48–72 hours in the room before fitting starts. I always tell customers this upfront because it catches people out when they've ordered and are expecting me the next morning.
Subfloor prep — Whatever needs doing gets done first. No shortcuts.
Fitting direction — I almost always run boards parallel to the longest wall or the main light source. On an open-plan ground floor I'll walk the space first and we'll agree.
Expansion gaps — 10–12mm around the perimeter, covered by your skirting or a slim beading. Engineered oak still expands and contracts; it just does it less than solid wood.
Edge finish — I refit your skirting or add matching beading. That last 10mm is where a lot of amateur jobs unravel. It's also where four decades of practice shows.
If you want to estimate how much material you'll need before I visit, the flooring calculator at HowMuchDoINeed.co is worth a look — it handles bay windows and alcoves too. You might also find the room measuring guide useful before we meet.
What About Subfloor Prep?
I've written a detailed guide to how to prep a subfloor for LVT that covers many of the same principles — even though the floor type is different, the checks are largely identical. Worth reading if you're weighing up whether your floor is ready or needs work before fitting day.
Covering the Area Around Battlesbridge
I fit floors across South Woodham Ferrers, Wickford, Rettendon, and the wider area — see the Essex floor fitter page for a broader picture. Whether you're in an older Battlesbridge cottage or a 1970s semi in Runwell, the job starts the same way: looking at what you've got underfoot before deciding how to put down what you want.
WhatsApp Me
If you're in Battlesbridge or nearby and want a straight answer about your subfloor and whether engineered oak is the right call, WhatsApp me. Let me know the room size, what's on the floor now, and whether it's ground or upper level — that's usually enough for me to give you a useful steer before I visit.
FAQs
Can engineered wood go onto a concrete subfloor? Yes. You need a damp-proof membrane and either a floating or glue-down method. The moisture reading has to come in under the threshold first — if it doesn't, we address that before any board goes down.
How long does fitting take? For an average lounge or diner (25–35m²), plan for one full day including subfloor prep. More complex cuts, alcoves, or underfloor heating add time. I always give a clear estimate before I start.
Do I need to lift my skirting boards? Often, yes. It gives a cleaner result than beading alone. Some older Battlesbridge properties have plaster running to the floor — in those cases I use a slim Scotia bead and fit it neatly into the angle.
Is engineered wood suitable for homes with dogs? Better than laminate, not as resilient as LVT. A brushed-and-oiled oak finish hides scratches better than a high-gloss lacquer. I can bring samples when I visit and explain the maintenance difference.
What board width should I choose? In most homes around here, 150–190mm is the sweet spot. It looks right proportionally, manages movement well in older builds, and doesn't exaggerate any minor subfloor undulations. For underfloor heating, 130–150mm is safer.
Frequently asked questions
Can engineered wood go onto a concrete subfloor?
Yes. You need a damp-proof membrane and either a floating or glue-down method. The moisture reading has to come in under the threshold first — if it doesn't, we address that before any board goes down.
How long does fitting take?
For an average lounge or diner (25–35m²), plan for one full day including subfloor prep. More complex cuts, alcoves, or underfloor heating add time. I always give a clear estimate before I start.
Do I need to lift my skirting boards?
Often, yes. It gives a cleaner result than beading alone. Some older Battlesbridge properties have plaster running to the floor — in those cases I use a slim Scotia bead and fit it neatly into the angle.
Is engineered wood suitable for homes with dogs?
Better than laminate, not as resilient as LVT. A brushed-and-oiled oak finish hides scratches better than a high-gloss lacquer. I can bring samples when I visit and explain the maintenance difference.
What board width should I choose?
In most homes around here, 150–190mm is the sweet spot. It looks right proportionally, manages movement well in older builds, and doesn't exaggerate any minor subfloor undulations. For underfloor heating, 130–150mm is safer.
Want a hand with your floors?
Message Graham on WhatsApp with a few details about your rooms and what you’re after.
More flooring guides
Herringbone Floor Fitter in Woodham Ferrers, CM3 — Is It Worth the Extra Work?
Herringbone is everywhere right now — but is your subfloor ready for it? Graham Holmes covers the pattern options, the prep work involved, and what to expect when booking a herringbone floor fitter in Woodham Ferrers.
LVT & VinylLVT Fitter Runwell SS11: The Floor Under Your Carpet Might Surprise You
Graham Holmes has been fitting LVT in Runwell and across the SS11 area since 1982. Here's what to expect from the subfloor prep, the products, and fitting day itself.
LVT & VinylLVT Fitter in South Woodham Ferrers CM3 — What Your Floors Actually Need Before I Arrive
Graham Holmes walks through LVT fitting in South Woodham Ferrers CM3 — from concrete subfloor prep to finished plank, and what to expect from the area's different property types.