Herringbone Floor Fitter in Woodham Ferrers, CM3 — Is It Worth the Extra Work?
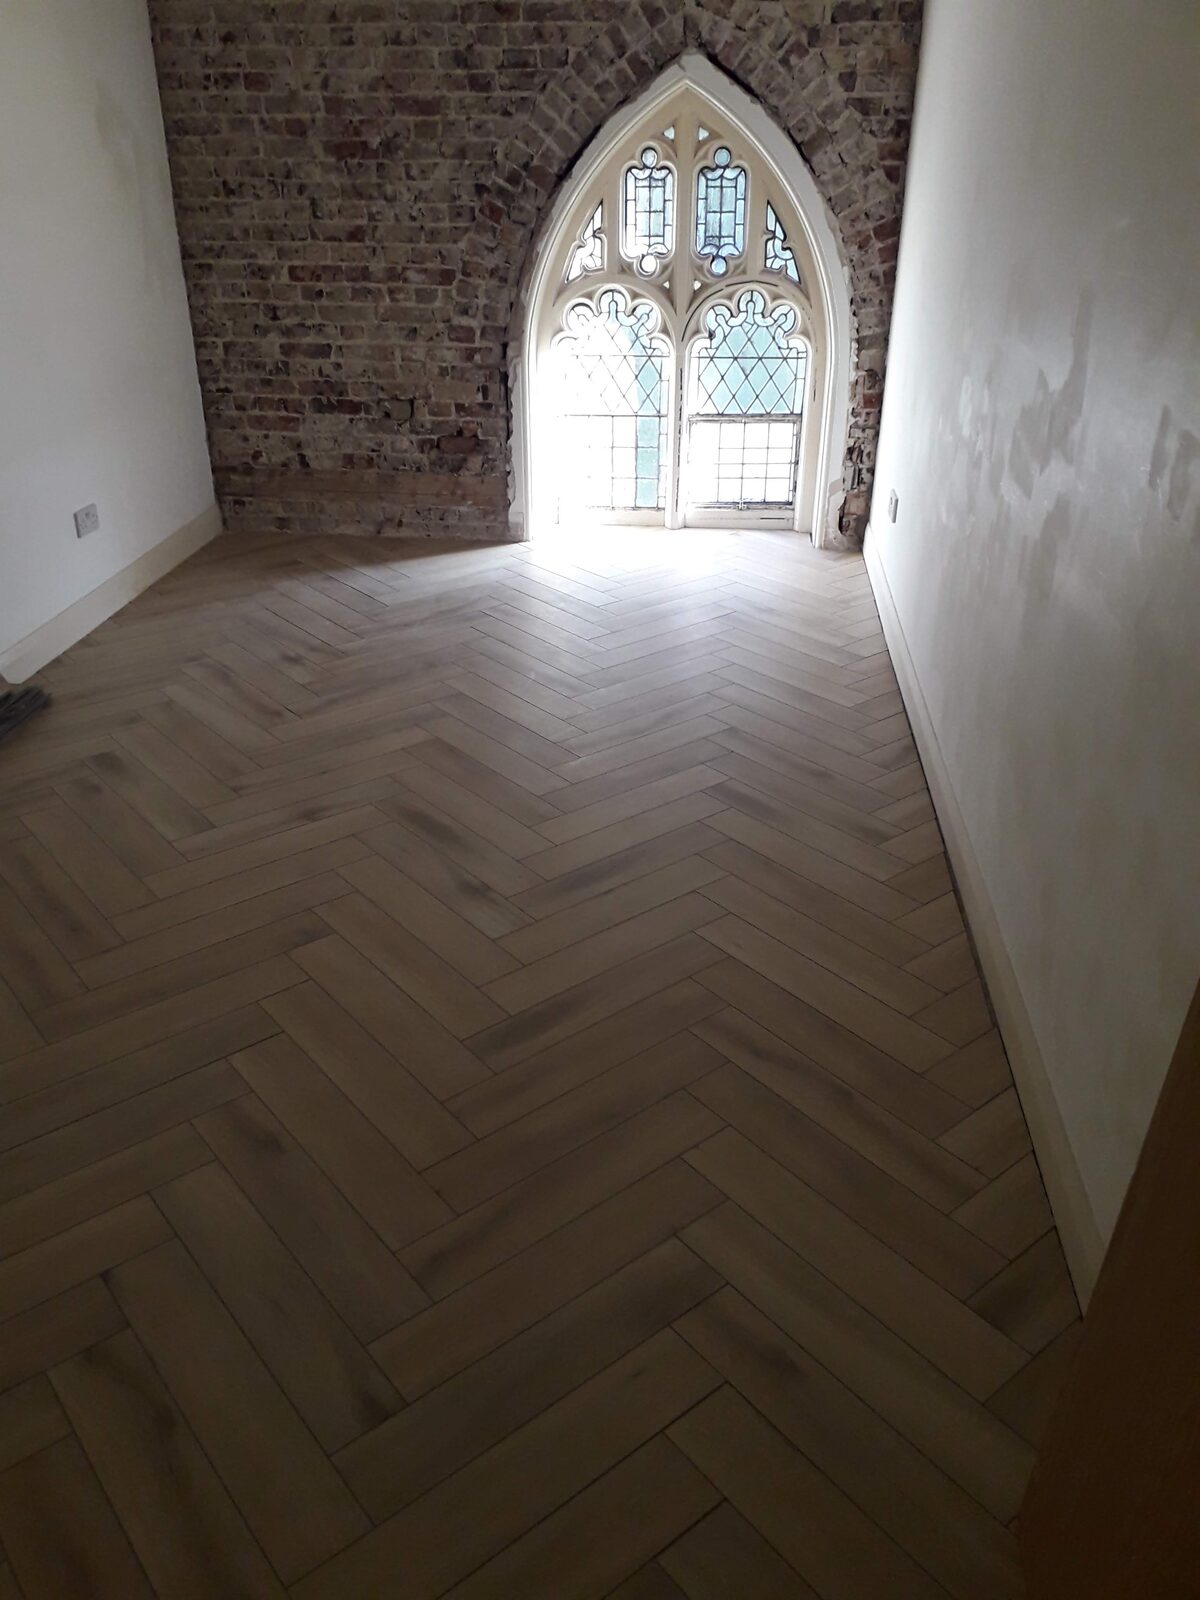
Herringbone Floor Fitter in Woodham Ferrers, CM3 — Is It Worth the Extra Work?
I've been fitting floors in and around Woodham Ferrers for longer than I care to admit. It's a village that doesn't ask for much attention — you can drive through it in under a minute — but the homes here are interesting. Victorian farm cottages along the main road, 1920s and 1930s semis, and a fair spread of 1970s and 80s builds towards the fringes. And in the last couple of years, an increasing number of those CM3 homeowners have been asking me about herringbone.
It's everywhere right now. Instagram, kitchen showrooms, those property renovation programmes. The pattern looks brilliant when it's done right. The question is whether your home — and specifically your subfloor — is ready for it.
Let me save you some trouble.
What Herringbone Actually Is (and Why It Takes Longer)
Herringbone is a 45° alternating pattern. Each plank or tile is laid at an angle so it meets the next piece at the end, forming a zigzag. The name comes from a fish skeleton — which, if you've ever looked at one, you'll see immediately.
It takes longer than straight-lay. That's not negotiable. You're making more cuts per row, and every single cut at the perimeter of the room has to be an angled, custom piece. The setting-out phase alone adds time — finding the right centre point, dry-laying the first run, checking the pattern runs parallel to the longest wall or the sight line as you enter the room.
What you get for that extra time is a floor with genuine character. In a Victorian hallway in Woodham Ferrers, it doesn't look like a trend — it looks like it belongs.
Which Floor Types Work for Herringbone?
Three main options come up on my jobs:
Engineered oak is my go-to recommendation for most Essex homes. The core is stable — far less susceptible to expansion and contraction than solid wood — and the real oak surface layer gives you genuine grain and warmth. It handles underfloor heating well and suits the older properties you find in this part of Essex.
LVT in herringbone format is becoming more popular, and honestly, for kitchens, hallways that take a hammering, and homes with children or pets, it makes a lot of sense. Waterproof, harder-wearing, and more forgiving on a subfloor that isn't quite perfect. Several manufacturers now produce LVT in the shorter plank lengths designed specifically for herringbone laying.
Solid hardwood is possible but needs an extremely flat, stable subfloor. If you've got a suspended timber floor — very common in the older part of Woodham Ferrers village — solid wood is usually the wrong choice. Engineered wood gives you the same look with considerably less risk.
The Part Most People Haven't Thought About: Subfloor Prep
Here's what nobody mentions when you're flicking through herringbone photos on your phone.
The pattern shows every imperfection. A straight-laid floor can tolerate a gentle dip or a soft spot underfoot. Herringbone cannot. Your eye follows the zigzag, and if the subfloor beneath it isn't flat, the grout lines (for LVT tiles) shift and the plank ends don't meet cleanly. It looks fine in the photos and terrible in real life.
For a solid concrete subfloor — fairly common in 1970s and 80s properties — I'll use a self-levelling compound to bring the surface flat before anything goes down. For suspended timber floors, that usually means ring-shank screws to stop board movement first, then smoothing compound over the top.
Moisture is the other thing. Older properties sometimes have no damp-proof membrane under the concrete. A quick moisture reading tells us whether we need a two-part epoxy DPM before the adhesive goes down. Not glamorous, but it matters.
I also dry-lay the first section before committing to adhesive. Getting the set-out point wrong — even slightly — means the pattern drifts away from square by the time it reaches the far wall. That's the sort of thing that looks fine on day one and bothers you every time you walk past it thereafter.
How Long Does a Herringbone Fit Take?
Longer than a straight-lay of the same square footage, and the bigger variable is subfloor condition.
A typical hallway and living room — perhaps 30–40m² — with a good flat concrete subfloor is usually a two-day job. One day for prep and setting out, one day for laying, cutting to the walls, and finishing. If the subfloor needs levelling compound, add time for the compound to cure before anything goes down.
I'll give you a realistic timeline after I've seen the floor. Not before.
Where I Cover in This Part of Essex
Woodham Ferrers sits almost exactly central to the cluster of villages I work across regularly. South Woodham Ferrers, Bicknacre, Rettendon, and North Fambridge are all within a short drive. I also take on work in Cold Norton and out towards Maldon when the job is right.
If you're further afield, the Essex floor fitter page covers the wider area I work across.
FAQs
Is herringbone more expensive to fit than straight-lay? Yes — the extra setting-out time, the greater number of cuts per row, and the care required over subfloor prep all add to the labour. Anyone quoting herringbone at straight-lay rates is cutting corners somewhere.
Can herringbone be fitted over underfloor heating? Yes, with the right product. Engineered oak and LVT herringbone are both compatible with underfloor heating. Solid wood is not recommended because of movement with heat cycling. I always check the manufacturer's UFH rating before specifying anything.
My floor feels springy in places — does that matter for herringbone? More than it would for straight-lay, yes. Movement in a suspended timber floor will eventually show in the joints. The fix is screwing the boards down properly before anything goes over them — which adds time, but it's not optional.
How do I estimate how much material I need? The HowMuchDoINeed flooring calculator will give you a good starting point for area and quantity. For herringbone, add around 10–15% extra for the waste from angled cuts — your fitter should advise on the exact allowance for your room shape. You can also use the flooring cost calculator for a rough budget figure.
How do I get in touch? WhatsApp me. Tell me what you're working with and what you've got in mind, and I'll tell you whether herringbone is the right choice for that floor — or whether there's a better option you haven't considered yet.
Frequently asked questions
Is herringbone more expensive to fit than straight-lay?
Yes — the extra setting-out time, the greater number of cuts per row, and the care required over subfloor prep all add to the labour. Anyone quoting herringbone at straight-lay rates is cutting corners somewhere.
Can herringbone be fitted over underfloor heating?
Yes, with the right product. Engineered oak and LVT herringbone are both compatible with underfloor heating. Solid wood is not recommended because of movement with heat cycling.
My floor feels springy in places — does that matter for herringbone?
More than it would for straight-lay, yes. Movement in a suspended timber floor will eventually show in the joints. The fix is screwing the boards down properly before anything goes over them.
How do I estimate how much material I need?
The HowMuchDoINeed flooring calculator is a good starting point. For herringbone, add around 10–15% extra for the waste from angled cuts — your fitter should advise on the exact allowance for your room shape.
How do I get in touch?
WhatsApp is the best way — send a message and tell me what you've got in mind, and I'll give you an honest assessment of whether herringbone is the right call for your floor.
Want a hand with your floors?
Message Graham on WhatsApp with a few details about your rooms and what you’re after.
More flooring guides
LVT Fitter Runwell SS11: The Floor Under Your Carpet Might Surprise You
Graham Holmes has been fitting LVT in Runwell and across the SS11 area since 1982. Here's what to expect from the subfloor prep, the products, and fitting day itself.
LVT & VinylLVT Fitter in South Woodham Ferrers CM3 — What Your Floors Actually Need Before I Arrive
Graham Holmes walks through LVT fitting in South Woodham Ferrers CM3 — from concrete subfloor prep to finished plank, and what to expect from the area's different property types.
Wood FloorsEngineered Wood Floor Fitter Hullbridge SS5 — What Actually Goes Into the Job
Thinking about engineered wood flooring in Hullbridge? Graham Holmes — Essex floor fitter since 1982 — explains what the job actually involves, from subfloor prep to the final board.